Types of Building Foundations: A Complete Guide for Architects
Building foundations are essential structural components that transfer loads from a building to the supporting ground. Their design influences structural stability, construction methods, building organization, and the relationship between architecture and site conditions.
Understanding the different types of foundations is particularly important during the early stages of architectural design. Although foundation systems are designed and verified by qualified structural and geotechnical engineers, architects should understand their basic characteristics and how they may affect a project.
Foundation selection depends on several factors, including soil conditions, structural loads, groundwater, site constraints, and the type of building being developed.
In this guide, we explore the main types of building foundations, explain the differences between shallow and deep foundations, and examine their relationship with architectural planning.
1. What Is a Building Foundation?
A building foundation is the structural system that transfers loads from the superstructure into the supporting soil or rock.
These loads may include the weight of the building itself, occupancy loads, and environmental actions such as wind and earthquakes.
A properly designed foundation must safely transfer these forces while controlling settlement and maintaining the required structural performance.
The appropriate foundation system depends on the interaction between the building structure and the ground beneath it.
Why Are Foundations Important in Architecture?
Foundations are often located below ground level, but their influence extends throughout the building design process.
They can affect:
- Building placement and structural grid organization.
- Basement construction and underground spaces.
- Ground floor levels and entrance arrangements.
- Excavation requirements and construction sequencing.
- Relationships with neighboring buildings and existing infrastructure.
For this reason, foundation considerations should be coordinated with architectural planning from the early design stages.
2. Main Classification: Shallow and Deep Foundations
The most common general classification separates building foundations into two categories: shallow foundations and deep foundations.
Shallow Foundations
Shallow foundations transfer structural loads to soil or rock relatively close to the ground surface.
They are commonly considered where near-surface ground conditions can support the proposed loads with acceptable settlement.
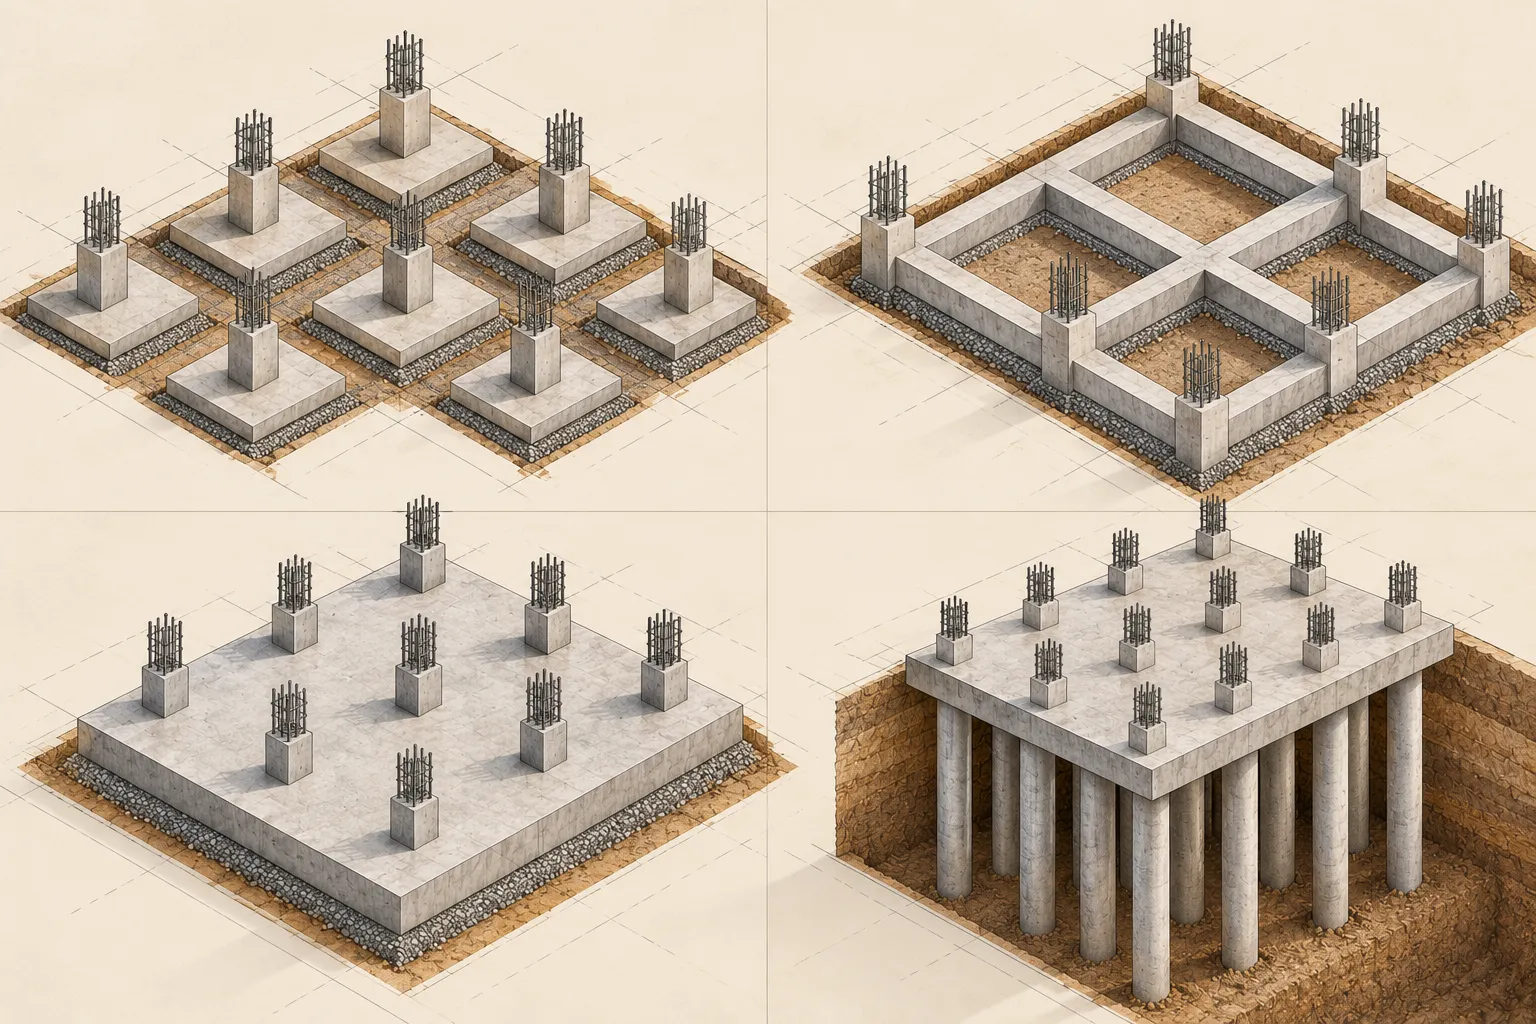
Typical examples include isolated footings, strip footings, combined footings, and raft foundations.
Deep Foundations
Deep foundations transfer loads to deeper ground through mechanisms such as end bearing, shaft resistance, or a combination of both.
They may be required where near-surface soil is unsuitable, structural loads are substantial, or other site conditions make shallow foundations impractical.
Pile foundations and drilled shafts are common examples.
The distinction is based on foundation geometry and load-transfer behavior, not simply whether a foundation appears large or small.
3. Isolated Footing Foundations
An isolated footing, also called a pad footing, supports an individual column or concentrated structural load.
It is one of the common types of shallow foundations used in buildings with column-based structural systems.
How Does an Isolated Footing Work?
A reinforced concrete footing spreads the load from a column over a larger area of supporting ground.
The footing dimensions depend on the structural load, ground conditions, and design requirements.
Isolated footings may be square, rectangular, or another suitable shape.
Architectural Considerations
Isolated footings are often associated with regular column grids and relatively straightforward structural arrangements.
However, their placement may be affected by property boundaries, nearby foundations, underground services, and basement requirements.
Where columns are close to boundaries or other structural elements, alternative footing arrangements may be necessary.
4. Strip Footing Foundations
A strip footing is a continuous foundation that supports a load-bearing wall or a line of closely spaced structural loads.
It distributes loads along a continuous strip of ground rather than through individual footing pads.
Where Are Strip Footings Used?
Strip footings are commonly associated with load-bearing wall construction and certain low-rise building systems.
Their suitability depends on soil conditions, structural loads, and the arrangement of supporting walls.
Architectural Considerations
Because strip footings generally follow the positions of structural walls, their layout is closely connected to the building's wall organization.
Changes in wall locations, openings, and structural load paths may affect the foundation design.
Architects should therefore coordinate load-bearing walls with the foundation strategy during early planning.
5. Combined and Strap Footings
In some situations, isolated footings cannot be arranged independently in an efficient or structurally appropriate way.
This may occur when columns are located close together or near a property boundary.
Combined Footings
A combined footing supports two or more columns through a shared foundation element.
Its geometry and reinforcement are designed to distribute the combined loads safely to the supporting ground.
Strap Footings
A strap footing system connects separate footings through a structural beam, commonly called a strap beam.
This arrangement can help address eccentric loading conditions, particularly where a column is positioned close to a boundary.
Architectural Considerations
Combined and strap footings may become relevant on constrained urban sites, where structural columns are positioned near plot boundaries.
Their use requires coordination between the architectural column layout, structural design, and available foundation space.
6. Raft or Mat Foundations
A raft foundation, also known as a mat foundation, consists of a large structural slab that supports multiple columns, walls, or substantial portions of a building.
Unlike isolated footings, a raft distributes building loads over a much larger continuous area.
When Are Raft Foundations Considered?
Raft foundations may be considered where individual footings would occupy a substantial portion of the building footprint, where soil conditions require a broader load distribution, or where differential settlement must be carefully controlled.
However, a raft foundation does not automatically eliminate settlement or make unsuitable soil acceptable.
Its performance must be verified through structural and geotechnical design.
Architectural Considerations
Raft foundations are particularly relevant when planning basements, underground parking, and buildings with closely spaced structural supports.
Their geometry, levels, thickness, and relationship with basement slabs and retaining structures may influence the architectural design.
In some projects, a raft may also form part of a more complex foundation system.
7. Pile Foundations
A pile foundation is a type of deep foundation that transfers structural loads to deeper ground.
Piles are typically long structural elements installed or constructed within the soil.
Depending on their design, piles can transfer loads through resistance at their tips, friction along their shafts, or both.
Common Pile Foundation Methods
Pile systems may include driven precast piles, bored cast-in-place piles, and other specialized methods.
The selection depends on structural requirements, ground conditions, site access, environmental constraints, and construction feasibility.
When Are Pile Foundations Used?
Pile foundations may be considered when near-surface soils cannot adequately support the proposed structure or when deeper load transfer is required.
They may also be relevant on constrained sites or projects with substantial structural loads.
Architectural Considerations
Pile foundations can affect basement layouts, excavation arrangements, construction access, and the location of major structural elements.
Noise, vibration, neighboring structures, and underground infrastructure may also influence the selection of a suitable piling method.
8. Pier Foundations and Drilled Shafts
The term pier foundation can refer to different systems depending on the region and construction context.
In residential construction, piers may support elevated beams or floor structures above the ground.
In larger structural applications, drilled shafts or drilled piers are deep foundation elements constructed by excavating a hole and filling it with reinforced concrete.
These systems should not be treated as identical simply because similar terminology is sometimes used.
Architectural Applications
Pier-and-beam arrangements may be encountered in certain residential buildings, particularly where elevated floors or specific site conditions influence construction.
Drilled shafts, on the other hand, may support larger concentrated loads and require specialized geotechnical and structural design.
Understanding the distinction is important when interpreting foundation drawings and technical specifications.
9. How Do Architects Compare Foundation Types?
Different foundation systems offer different possibilities and constraints.
The following comparison summarizes their general characteristics.
Foundation TypeMain CharacteristicTypical Design Context
Isolated footingSupports individual columnsColumn-based structures with suitable near-surface ground
Strip footingSupports continuous wallsLoad-bearing wall systems
Combined footingSupports multiple columnsClosely spaced or constrained column arrangements
Strap footingConnects separate footings with a structural beamBoundary-related eccentric loading conditions
Raft foundationDistributes loads across a large continuous areaClosely spaced supports or settlement-sensitive conditions
Pile foundationTransfers loads to deeper groundChallenging near-surface soils or substantial loads
Pier / drilled shaftSupports loads through individual foundation elementsDepends on the specific pier system and ground conditions
This comparison is intended for architectural understanding rather than foundation sizing or structural selection.
The final system must be determined through project-specific engineering analysis.
10. Key Factors Affecting Foundation Selection
Foundation selection is influenced by several interconnected factors.
Soil and Ground Conditions
Ground bearing resistance, compressibility, settlement behavior, and geological characteristics are central considerations.
A geotechnical investigation provides information required for engineering decisions.
Building Loads and Structural System
The number of stories, column loads, structural grid, and overall building configuration influence foundation requirements.
Groundwater and Drainage
Groundwater conditions can affect excavation, waterproofing, construction methods, and long-term foundation performance.
Site Constraints
Neighboring structures, plot boundaries, underground utilities, and access limitations may influence the available foundation options.
Construction and Economic Considerations
Construction methods, material quantities, equipment access, project schedule, and cost also affect foundation selection.
These factors should be assessed together rather than independently.
11. Relationship Between Foundations and Architectural Design
Although foundation design is an engineering responsibility, early architectural decisions can significantly influence foundation requirements.
For example, a regular structural grid may simplify certain foundation arrangements, while irregular column positions may create more complex load-transfer conditions.
Basements and underground parking can introduce additional excavation, waterproofing, and retaining structure requirements.
Building placement on sloping terrain may also affect foundation depths and ground level relationships.
Architects can support the coordination process by considering the following questions:
- How does the structural grid relate to the architectural floor plan?
- Are basement levels and foundation levels coordinated?
- Do site boundaries restrict foundation placement?
- Are neighboring buildings and underground services considered?
- Have geotechnical findings been incorporated into the design process?
Early collaboration between architects, structural engineers, and geotechnical specialists can help identify conflicts before detailed design.
Conclusion
Understanding the different types of building foundations helps architects recognize how structural systems interact with soil conditions, building loads, and architectural planning.
Shallow foundations, including isolated, strip, combined, and raft foundations, generally transfer loads to relatively near-surface ground.
Deep foundations, including piles and drilled shafts, transfer loads to deeper ground when project conditions require them.
Each system has distinct characteristics, applications, and design considerations.
For architects, the goal is not to independently size or select foundations, but to understand their implications and coordinate architectural decisions with the relevant engineering disciplines.
Explore the Apartment Design Guide