Types of Concrete Slabs in Building Construction: A Guide for Architects
Concrete slabs are fundamental structural elements used to form floors and roofs in many types of buildings. They provide horizontal surfaces, carry loads, and transfer forces to supporting beams, columns, or walls.
Understanding the different types of concrete slabs is important for architects because slab systems influence structural grids, floor-to-floor heights, ceiling design, building services, and spatial flexibility.
Although the structural design and sizing of slabs are the responsibility of qualified engineers, architects should understand how different systems work and how they affect architectural planning.
In this guide, we explore the main types of concrete slabs used in building construction, explain their structural characteristics, and compare their architectural applications.
1. What Is a Concrete Slab?
A concrete slab is a horizontal or nearly horizontal structural element commonly used to form floors, roofs, and other load-bearing surfaces.
In reinforced concrete buildings, slabs generally carry loads and transfer them to supporting structural elements.
These supports may include beams, columns, load-bearing walls, or other structural systems.
The behavior of a slab depends on several factors, including its geometry, support conditions, reinforcement arrangement, material properties, and applied loads.
Why Does Slab Selection Matter in Architecture?
The slab system can influence important architectural decisions, such as:
- Structural grid and column spacing.
- Clear ceiling heights and overall building height.
- Interior flexibility and space organization.
- Mechanical and electrical service coordination.
- Construction methods and project schedules.
- Material quantities and structural depth.
Different slab systems may offer different opportunities and limitations, so their implications should be considered during the early design process.
2. One-Way Slabs
A one-way slab primarily transfers loads in one direction toward its supporting elements.
This behavior is commonly associated with slabs supported along two opposite edges or with certain rectangular slabs supported on four edges.
How Does a One-Way Slab Work?
The slab bends primarily in one direction, and its main reinforcement is generally arranged to resist bending in that direction.
When a slab is supported along four edges, its span proportions can help indicate whether one-way behavior is dominant.
However, the actual behavior also depends on support conditions and structural continuity.
Architectural Applications
One-way slabs are commonly used in buildings with regular structural arrangements and repetitive floor layouts.
They can be appropriate for residential buildings, corridors, and other spaces where the structural system supports predominantly one-directional load transfer.
Design Considerations
One-way slab systems may require supporting beams or walls arranged in a suitable direction.
These supports can influence ceiling organization, structural depth, and the placement of building services.
3. Two-Way Slabs
A two-way slab transfers loads in two principal directions toward its supports.
This behavior is commonly found in slabs supported along four edges where the geometry and support conditions allow significant load distribution in both directions.
How Does a Two-Way Slab Work?
The slab bends in two directions, with reinforcement arranged to resist the resulting structural actions.
Compared with predominantly one-way behavior, two-way action distributes loads through a broader part of the supporting system.
Architectural Applications
Two-way slabs are frequently considered for floor layouts with relatively balanced panel dimensions and column or beam arrangements that support two-directional action.
They may provide flexibility in the organization of structural bays.
Design Considerations
The structural performance depends on panel geometry, support stiffness, continuity, loading, and reinforcement.
Architects should coordinate the slab arrangement with column positions and the overall floor plan rather than assuming that a particular panel shape automatically guarantees two-way behavior.
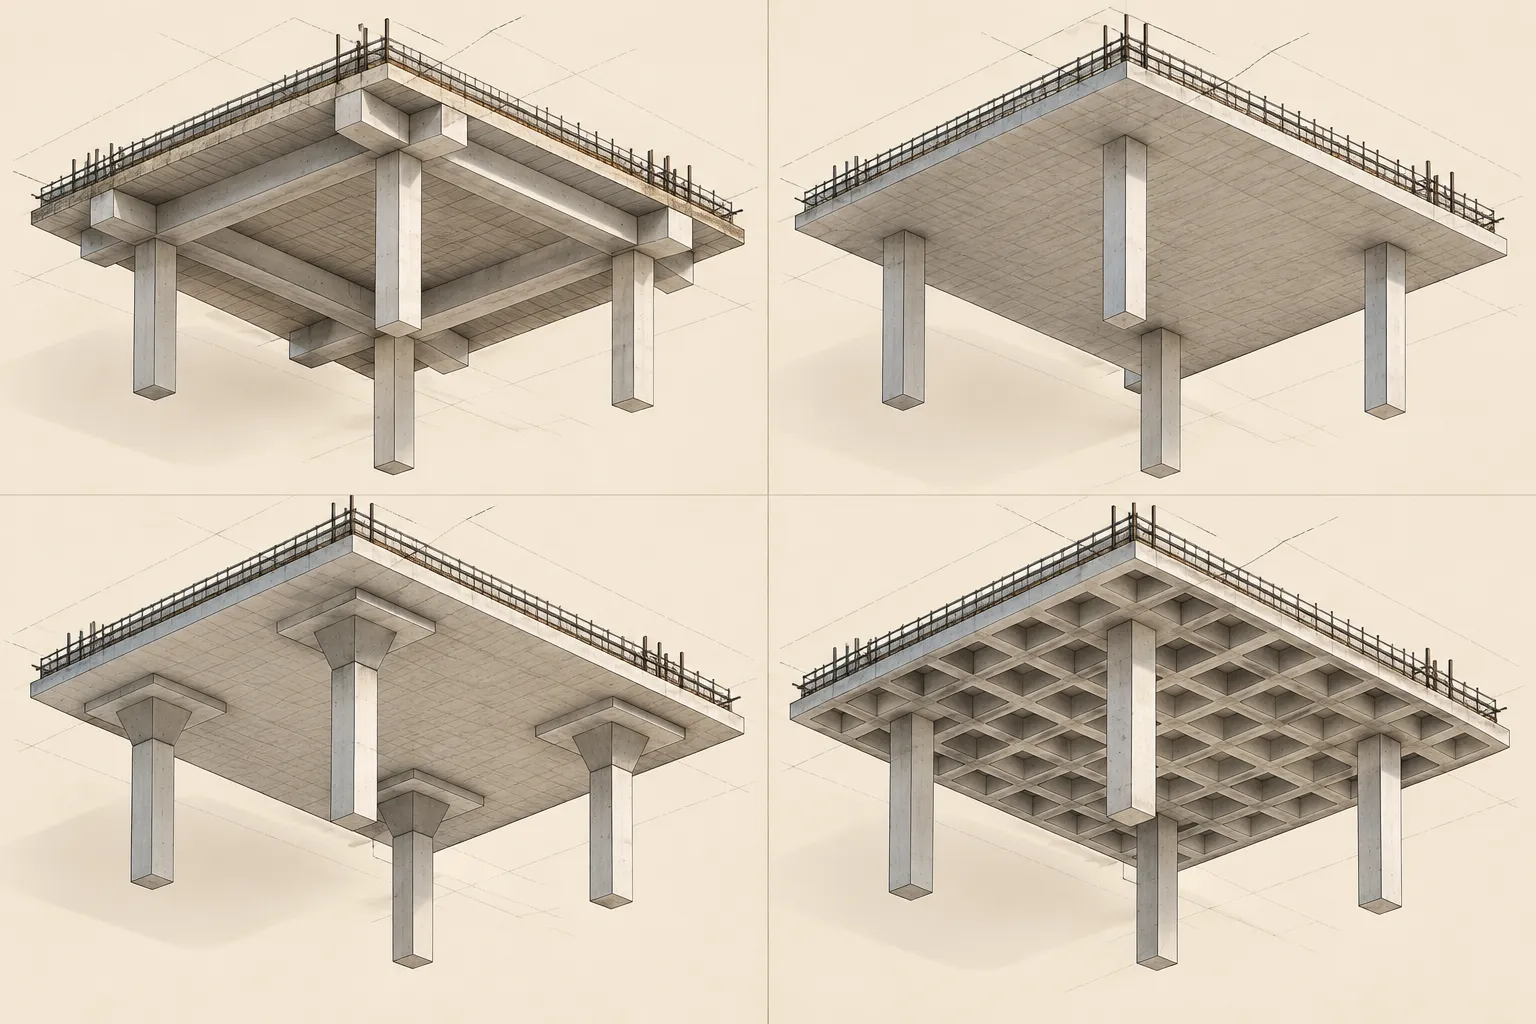
4. Flat Slabs
A flat slab is a reinforced concrete floor system that transfers loads directly to columns without conventional supporting beams between them.
Depending on the design, it may incorporate drop panels, column capitals, or other local strengthening measures.
Advantages of Flat Slabs
Flat slab systems can create relatively unobstructed ceiling surfaces.
This may simplify certain aspects of interior planning and building service distribution.
They can also reduce the number of visible downstand beams in the architectural space.
Architectural Applications
Flat slabs are often considered in residential, commercial, and other multi-story buildings where ceiling organization and spatial flexibility are important.
Structural Considerations
Direct column support creates concentrated forces around the slab-column connections.
Punching shear, deflection, structural stability, and other design requirements must be carefully assessed.
Flat slabs are therefore not automatically suitable for every span or loading condition.
5. Ribbed Slabs
A ribbed slab consists of a relatively thin concrete topping supported by regularly spaced ribs.
The ribs provide structural depth where it is needed while reducing concrete in portions of the slab.
How Do Ribbed Slabs Work?
The ribs generally carry bending actions toward the supporting structural elements.
Depending on the arrangement, ribbed slabs may act primarily in one direction.
The geometry, spacing, and reinforcement of the ribs are determined through structural design.
Architectural Applications
Ribbed slabs may be considered where the structural arrangement benefits from a lighter floor system or where larger spans are required.
Exposed ribs can also become part of the architectural ceiling expression.
Design Considerations
Rib depth can affect overall floor thickness, ceiling heights, and service coordination.
Architects should evaluate whether the ribs will remain visible or be concealed by a suspended ceiling.
6. Waffle Slabs
A waffle slab is a two-directional ribbed concrete slab system characterized by a grid of ribs beneath a relatively thin topping.
The intersecting ribs create a distinctive coffered or grid-like underside.
How Does a Waffle Slab Work?
The ribs distribute structural actions in two directions toward the supporting system.
The arrangement can provide structural efficiency for certain spans and loading conditions by placing concrete in a ribbed configuration.
Architectural Applications
Waffle slabs are sometimes used in buildings requiring relatively large open spaces, such as educational, institutional, and commercial facilities.
Their exposed underside can also contribute to the architectural character of interior spaces.
Design Considerations
Waffle slabs require attention to structural depth, formwork, reinforcement, construction complexity, and coordination with building services.
They are not necessarily the most economical solution for every project.
7. Precast Concrete Floor Slabs
Precast floor slabs are concrete elements manufactured away from their final installed position and then transported and assembled on site.
Different precast systems have different structural characteristics and connection requirements.
Common Precast Slab Systems
Examples include solid precast slabs, hollow-core slabs, and other engineered precast floor units.
Some systems require a structural topping or additional connections after installation.
Architectural Applications
Precast slabs may be considered in projects with repetitive floor layouts, standardized dimensions, and construction schedules that benefit from off-site production.
Design Considerations
Architects should consider transportation limits, crane access, element dimensions, support details, connections, and coordination with openings and services.
The overall structural behavior depends on the specific precast system and its connections.
8. Solid Slabs and Hollow-Core Slabs
Concrete floor systems can also be distinguished by their cross-sectional geometry.
Solid Concrete Slabs
Solid slabs have a generally continuous concrete cross-section.
They may be cast in place or produced as precast elements.
Their structural behavior depends on the support arrangement and reinforcement.
Hollow-Core Slabs
Hollow-core slabs are typically precast elements with longitudinal voids that reduce self-weight.
Many hollow-core systems are prestressed and designed to span primarily in one direction.
They are often used in repetitive floor construction where prefabrication is appropriate.
Architectural Considerations
Hollow-core systems require careful coordination of openings, service penetrations, support conditions, and connection details.
Modifications to prestressed elements must not be made without appropriate engineering verification.
9. Concrete Roof Slabs
Concrete slabs may also form part of a building's roof structure.
A concrete roof slab must carry the relevant structural loads while supporting the roof assembly.
Roof-Specific Considerations
Roof slabs may need to accommodate waterproofing, insulation, drainage slopes, rooftop equipment, and other functional requirements.
The roof's structural and architectural design should be coordinated with these additional layers.
Flat and Sloped Roof Arrangements
Concrete roof structures can be designed with different geometries and drainage strategies.
A roof that appears flat architecturally still requires an appropriate drainage solution.
The structural slab geometry and the final roof surface slope do not necessarily need to be identical.
10. Comparison of Concrete Slab Types
Different slab systems offer distinct structural and architectural characteristics.
Slab TypeMain CharacteristicArchitectural Consideration
One-way slabPrimarily transfers loads in one directionSupport arrangement and beam layout
Two-way slabTransfers loads in two directionsStructural bay geometry and support conditions
Flat slabTransfers loads directly to columnsUnobstructed ceilings and column coordination
Ribbed slabUses regularly spaced structural ribsStructural depth and ceiling expression
Waffle slabUses a two-directional rib gridOpen spaces and coffered ceiling appearance
Precast slabManufactured before site installationModular coordination and construction logistics
Hollow-core slabUses longitudinal voids to reduce self-weightOpenings, connections, and prefabrication
Concrete roof slabForms part of the roof structureDrainage, insulation, and waterproofing
These categories are not always mutually exclusive. For example, a precast slab can also be hollow-core, while a waffle slab is a type of ribbed slab.
The appropriate comparison depends on the structural system and project requirements.
11. How Do Architects Choose Between Slab Systems?
Slab selection should be coordinated with the overall architectural and structural concept.
Structural Span and Grid
Column spacing and the arrangement of supporting elements influence which slab systems may be practical.
Longer spans do not automatically require one particular slab type.
The appropriate solution depends on loading, structural depth, deflection limits, material properties, and other engineering considerations.
Floor-to-Floor Height
Slab thickness and supporting beams influence the space available for ceilings and building services.
A system with fewer downstand beams may offer different coordination opportunities from a conventional beam-and-slab arrangement.
Architectural Flexibility
The structural grid and support locations influence the possibilities for interior partitions, openings, and future changes.
Construction Method
Cast-in-place and precast systems require different construction processes, equipment, and coordination strategies.
Cost and Material Efficiency
Material quantities, formwork, labor, transportation, and construction time can affect project costs.
The most appropriate system should be evaluated for the specific project rather than selected solely by its appearance.
12. Coordination Between Slabs and Architectural Design
Slab systems should be considered early because they influence more than the structural floor itself.
Architects should coordinate:
- Column grids: Relationships between structural supports and room layouts.
- Floor heights: Available space for structural depth, ceilings, and services.
- Vertical circulation: Openings and structural arrangements around stairs and elevators.
- Service penetrations: Locations of ducts, shafts, and other building systems.
- Balconies and cantilevers: Structural continuity, deflection, and thermal considerations.
- Construction details: Connections between slabs, walls, façades, and other components.
Early collaboration with structural engineers and building service specialists can reduce design conflicts and improve the overall solution.
Conclusion
Understanding the different types of concrete slabs helps architects make more informed decisions about structural grids, ceiling heights, spatial organization, and construction methods.
One-way and two-way slabs describe load-transfer behavior, while flat, ribbed, waffle, and precast systems represent different structural arrangements or construction methods.
Each system has its own characteristics, possibilities, and limitations.
For architects, the objective is to understand these differences and coordinate slab-related decisions with the structural design team from the earliest stages of the project.
Explore the Apartment Design Guide