Apartment Building Design Plans: From Concept to Floor Plan
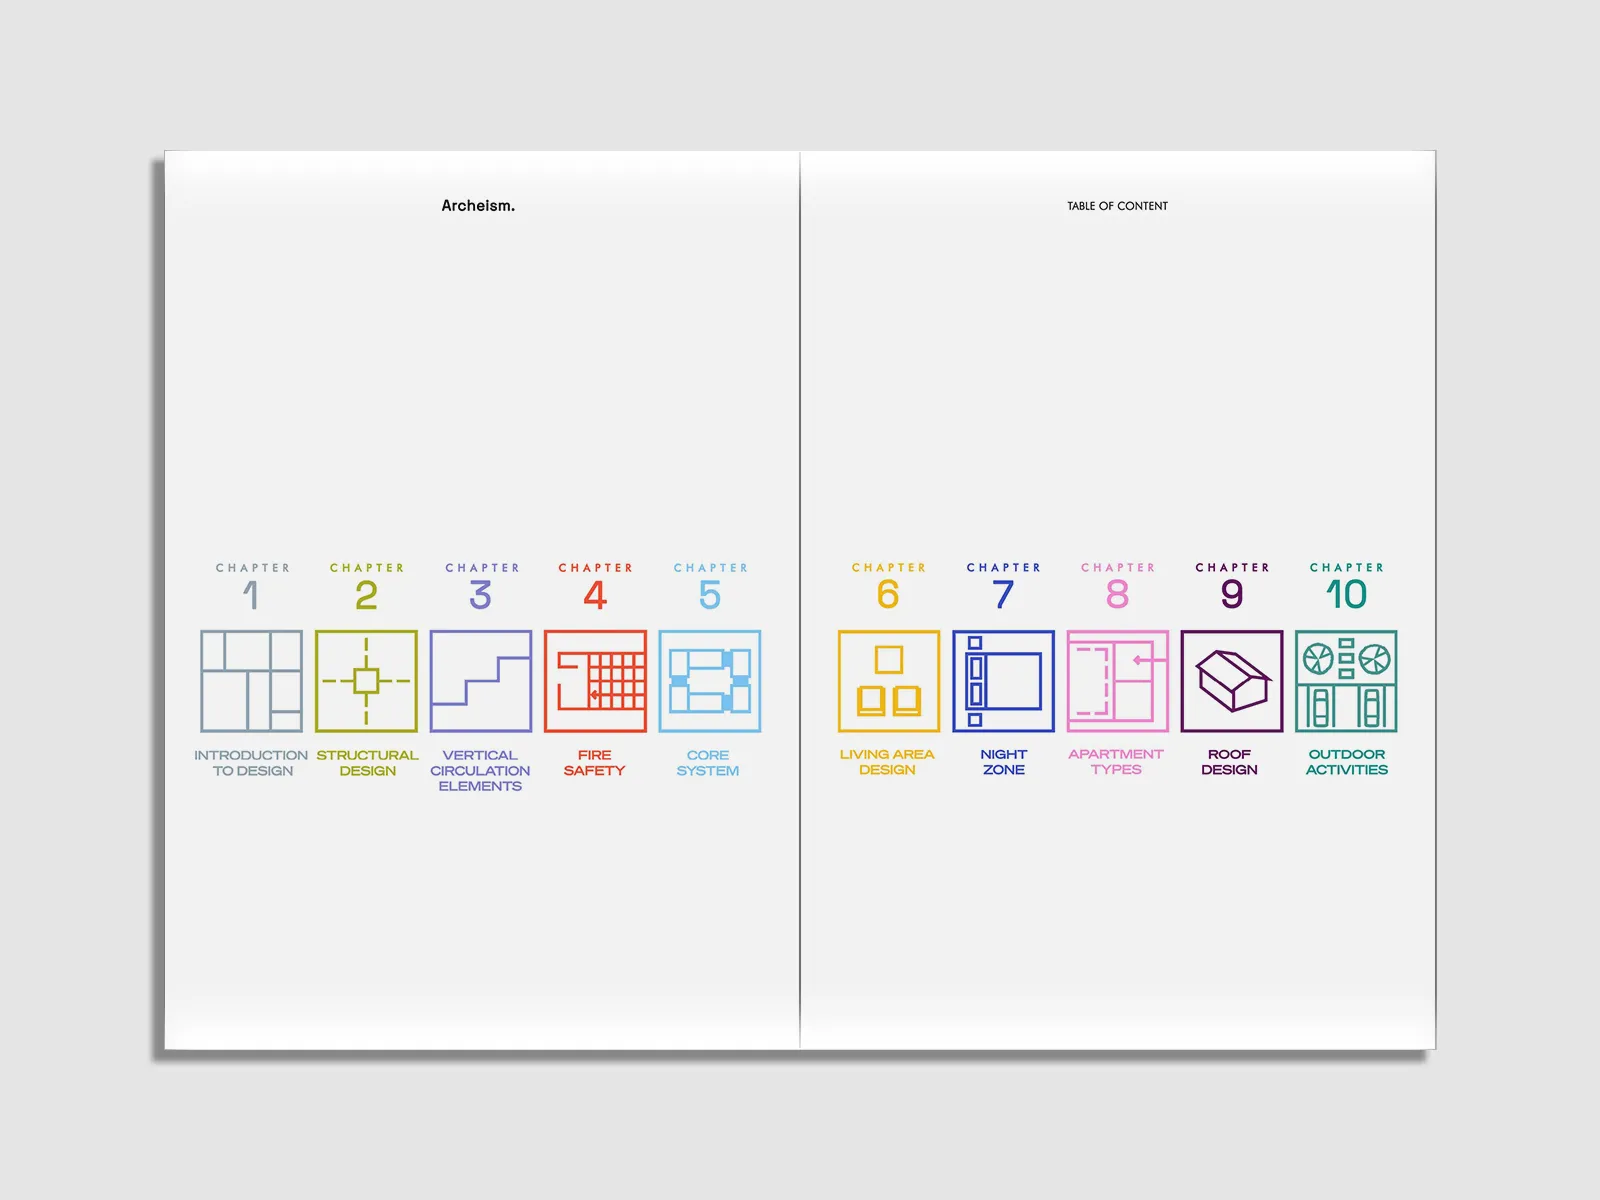
Developing apartment building design plans involves transforming an initial architectural concept into a functional and coordinated building layout. This process requires more than arranging rooms and residential units. Architects must consider site conditions, building geometry, structural organization, circulation, and the relationship between individual apartments.
A successful floor plan should communicate how the building functions while providing a practical foundation for further architectural development.
In this guide, we explore the main stages of creating apartment building design plans, from defining the project requirements to developing clear and efficient residential floor plans.
1. Define the Residential Design Program
Before drawing the first floor plan, establish the basic requirements of the apartment building.
The residential design program determines the functions, approximate areas, and spatial relationships that the building needs to accommodate.
Start by identifying:
- Number of apartments: The approximate residential capacity of the building.
- Apartment types: The intended mix of studio, one-bedroom, two-bedroom, or larger units.
- Shared spaces: Entrance halls, circulation areas, storage, and other communal functions.
- Building requirements: Applicable height limits, setbacks, accessibility, and fire-safety provisions.
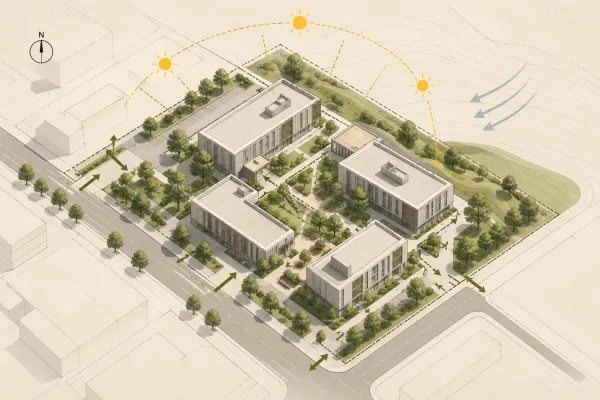
- Site characteristics: Plot dimensions, orientation, access points, and surrounding conditions.
These requirements provide a framework for evaluating different architectural solutions.
At this stage, focus on understanding the project's needs rather than immediately developing detailed room layouts.
2. Develop the Initial Building Concept
Once the residential program is established, the next step is to explore the overall building configuration.
Early concept studies help determine the building footprint, approximate massing, and relationship to the site.
Explore Different Building Forms
Depending on the plot geometry and project requirements, an apartment building may use a compact rectangular footprint, an L-shaped arrangement, or a more complex configuration.
Each alternative can influence the depth of the floor plate, access to natural light, circulation distances, and apartment arrangements.
Evaluate Orientation and Access
Consider how the building responds to sunlight, surrounding structures, and available entrances.
The position of the main entrance and vertical circulation may influence the organization of the entire floor plan.
During the concept stage, simple sketches and schematic diagrams are often more useful than highly detailed drawings.
The objective is to compare alternatives before committing to a particular solution.
3. Position the Building Core
The building core is a central component of apartment building floor plans.
It typically includes stairs, elevators, and shared circulation spaces connecting different levels of the building.
The position of the core influences apartment access, corridor lengths, and the organization of usable floor area.
Central Core
A centrally located core may support apartments arranged around a shared circulation area.
This configuration can be suitable for compact floor plates, depending on the number and arrangement of units.
Side Core
A side core places vertical circulation closer to the building perimeter.
It may provide greater flexibility for certain apartment arrangements or respond more effectively to specific site constraints.
The appropriate core configuration depends on the building geometry, residential program, and applicable regulations.
Stair dimensions, elevator provisions, escape routes, and accessibility requirements must be evaluated according to the relevant building codes.
4. Organize the Apartment Units
After establishing the building footprint and core location, begin developing the arrangement of individual apartments.
At this stage, consider how many units can be accommodated while maintaining suitable residential conditions.
Establish the Apartment Mix
Different unit types may be needed to respond to the project's residential program.
For example, a typical floor could include a combination of smaller and larger apartments, depending on the target users and building constraints.
Consider Unit Orientation
The location of living rooms, bedrooms, and windows affects daylight, ventilation, and privacy.
Where possible, arrange frequently occupied rooms to benefit from suitable natural lighting conditions.
Coordinate Shared and Private Circulation
Apartment entrances should connect logically to the building's shared circulation areas.
Inside each unit, circulation should provide convenient access to rooms without occupying excessive floor area.
The goal is to create a practical relationship between the overall building layout and the individual apartments.
5. Develop Functional Interior Floor Plans
Once the apartment positions are established, develop their internal layouts.
A well-organized residential floor plan should support daily activities and provide clear relationships between spaces.
Organize Living and Private Areas
Living rooms, kitchens, and dining spaces generally form the social areas of an apartment.
Bedrooms and certain other rooms may require greater privacy.
Separating these functions appropriately can improve the usability of the residential layout.
Consider Room Dimensions and Furniture
Room proportions should be evaluated alongside realistic furniture arrangements.
Check whether doors, windows, and circulation paths allow the spaces to function as intended.
A room that appears sufficiently large on a drawing may still be difficult to furnish if its geometry is inefficient.
Coordinate Service Spaces
Kitchens, bathrooms, and other service spaces should be planned with consideration for plumbing, ventilation, and building systems.
Grouping certain service areas may simplify distribution, but architectural and technical requirements must be evaluated together.
6. Coordinate Structure and Building Systems
An apartment building plan cannot be developed independently of its structural and technical systems.
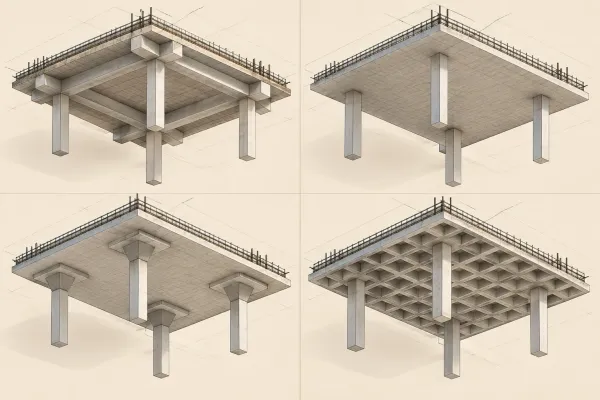
The arrangement of columns, load-bearing walls, shafts, and service spaces can significantly influence the final architectural layout.
During design development, coordinate:
- Structural organization: Column grids, load-bearing elements, and feasible spans.
- Vertical shafts: Space for plumbing, ventilation, electrical, and other building services.
- Wet areas: The relationship between kitchens, bathrooms, and service distribution.
- Circulation and safety: Stairs, elevators, accessible routes, and emergency egress.
- Acoustic considerations: The relationship between adjacent residential units and shared areas.
Early coordination helps identify potential conflicts before the design reaches later stages.
These decisions should be reviewed with the relevant engineering disciplines and checked against applicable regulations.
7. Refine and Evaluate the Floor Plan
The first floor plan is rarely the final solution.
Developing effective apartment building design plans requires comparing alternatives and refining the layout.
Review the design using questions such as:
Is circulation efficient? Evaluate shared corridors and internal apartment circulation.
Are the apartments functional? Check room relationships, furniture arrangements, and storage opportunities.
Is natural light considered? Review window positions, building depth, and orientation.
Is the plan coordinated? Examine the relationship between architectural spaces, structure, and building services.
Does the design meet project requirements? Confirm that the proposed layout responds to the residential program and relevant regulations.
Revisions at this stage can improve both the overall building organization and the quality of individual apartments.
8. Present the Apartment Building Design Plans
Once the layout has been developed, clear architectural drawings are essential for communicating the project.
Depending on the design stage, a residential drawing set may include:
- Site plan showing the building's position and access.
- Typical floor plans illustrating apartment arrangements.
- Ground floor plan showing entrances and shared spaces.
- Roof plan, where relevant.
- Building sections explaining vertical relationships.
- Elevations communicating the building's external organization.
Drawings should use consistent graphic conventions, appropriate dimensions, clear annotations, and readable line weights.
For a more detailed learning resource on residential planning and architectural drawing development, explore Archeism's Apartment Building Design Guide.
Studying organized apartment building plans can help you understand how design concepts are translated into architectural documentation.
Conclusion
Creating effective apartment building design plans is a progressive process that connects architectural concepts with functional residential layouts.
From defining the building program and positioning the core to organizing apartments and coordinating technical systems, each stage influences the final result.
By developing the design systematically and evaluating alternative solutions, architects can create apartment floor plans that are practical, coordinated, and responsive to the needs of the project.
Explore the Apartment Design Guide