Apartment Building Design: Key Principles for Efficient Floor Plans
Apartment building design requires a careful balance between functionality, spatial efficiency, circulation, and residential comfort. A successful apartment building should not only accommodate the required number of units but also provide practical layouts and comfortable living environments.
From organizing building cores to planning individual apartments, every design decision influences the overall performance of a residential building.
In this guide, we explore the essential principles of apartment building design and how to create efficient, functional floor plans.
1. Start with Site Analysis and Building Requirements
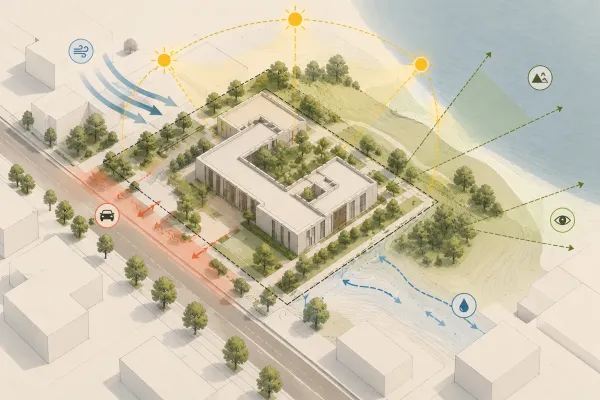
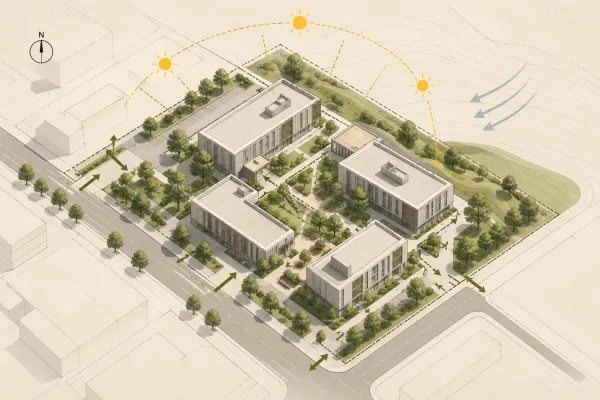
Before developing an apartment building floor plan, it is important to understand the site and project requirements.
Site dimensions, orientation, access points, surrounding buildings, and local planning regulations all influence the architectural layout.
Key considerations include:
- Site orientation: Evaluate sunlight, prevailing winds, and opportunities for natural ventilation.
- Building access: Identify suitable locations for pedestrian entrances, vehicle access, and service areas.
- Planning regulations: Review applicable setbacks, height restrictions, permitted floor area, and other local requirements.
- Residential program: Determine the approximate number, size, and types of apartments needed.
A clear understanding of these conditions helps establish a practical starting point for the design process.
2. Organize the Building Core and Circulation
The building core is one of the most important elements in apartment building design. It typically accommodates stairs, elevators, and circulation spaces that connect residential units.
An efficient core arrangement can reduce unnecessary corridors and improve access to apartments.
Central Core vs. Side Core
A central core can provide convenient access to apartments arranged around a shared circulation area. It may be particularly useful in compact building configurations.
A side core positions vertical circulation closer to the building perimeter, potentially allowing different apartment arrangements and circulation strategies.
Neither approach is universally better. The most suitable solution depends on the building geometry, number of units, site conditions, and applicable safety requirements.
Design Circulation Carefully
Corridors should provide clear access without consuming excessive usable floor area.
However, minimizing circulation space should never compromise accessibility, emergency egress, or resident comfort.
Stair dimensions, elevator requirements, escape routes, and corridor widths must be determined according to the regulations applicable to the project.
3. Create Functional Apartment Floor Plans
The organization of individual residential units directly affects the quality of an apartment building.
A good floor plan establishes clear relationships between living spaces, bedrooms, kitchens, bathrooms, and circulation areas.
Separate Public and Private Spaces
Living rooms, dining areas, and kitchens generally form the more social parts of an apartment, while bedrooms require greater privacy.
Organizing these functions into clear zones can improve everyday usability.
Reduce Unnecessary Internal Circulation
Long internal corridors can occupy valuable floor area without contributing significantly to the living experience.
Where possible, create direct and logical connections between rooms while preserving privacy.
Consider Furniture and Room Proportions
A room may appear spacious on a drawing but become difficult to furnish because of door positions, narrow dimensions, or inefficient geometry.
Test layouts using realistic furniture arrangements and circulation clearances.
The objective is not simply to maximize the number of rooms but to create practical living spaces.
4. Maximize Natural Light and Ventilation
Daylight and ventilation are essential considerations in residential architecture.
The placement of windows, orientation of living spaces, and depth of the building can influence interior comfort and environmental performance.
When developing apartment building design plans, consider the following principles:
- Position frequently occupied rooms to benefit from suitable daylight conditions.
- Avoid excessively deep layouts where interior spaces receive limited natural light.
- Explore opportunities for cross-ventilation when site conditions and apartment configurations permit.
- Consider shading strategies to manage unwanted solar heat gain.
These decisions should respond to the local climate, building orientation, and applicable performance requirements.
5. Balance Floor Area Efficiency and Residential Quality
One of the main challenges in apartment building design is achieving efficient use of floor area without sacrificing the quality of residential spaces.
Increasing the number of apartments may improve space utilization, but overly compact layouts can create problems with privacy, daylight, storage, and circulation.
An efficient design considers both the building as a whole and the individual apartments.
For example, grouping certain service spaces may simplify plumbing distribution, while carefully locating the building core may improve access and reduce circulation distances.
However, these strategies must be evaluated alongside structural, acoustic, fire-safety, and regulatory requirements.
The best solution is not necessarily the plan with the highest number of units. It is the plan that uses the available space effectively while maintaining a suitable living environment.
6. Common Apartment Building Design Mistakes
Several recurring mistakes can reduce the functionality of residential buildings.
Poor core placement: An inefficient stair or elevator location may create unnecessarily long corridors or restrict apartment layouts.
Ignoring furniture arrangements: Rooms that look acceptable in plan may be difficult to use in practice.
Insufficient daylight: Deep floor plates and poorly positioned windows can reduce access to natural light.
Inefficient circulation: Excessive corridor space can reduce the area available for residential functions.
Lack of privacy: Poorly positioned entrances, windows, and shared circulation areas may create unwanted visual or acoustic connections.
Designing without regulatory checks: Building regulations, accessibility requirements, and fire-safety provisions must be considered throughout the design process.
Identifying these issues early can reduce the need for major revisions during later design stages.
7. Develop Your Apartment Building Design Process
An organized design process makes it easier to evaluate alternatives and improve floor plan efficiency.
Begin by studying the site and defining the residential program. Then explore different building configurations and core arrangements before developing individual apartment layouts.
As the design progresses, coordinate circulation, structural considerations, service spaces, and environmental performance.
Studying architectural drawings and residential building layouts can also help you understand different planning approaches.
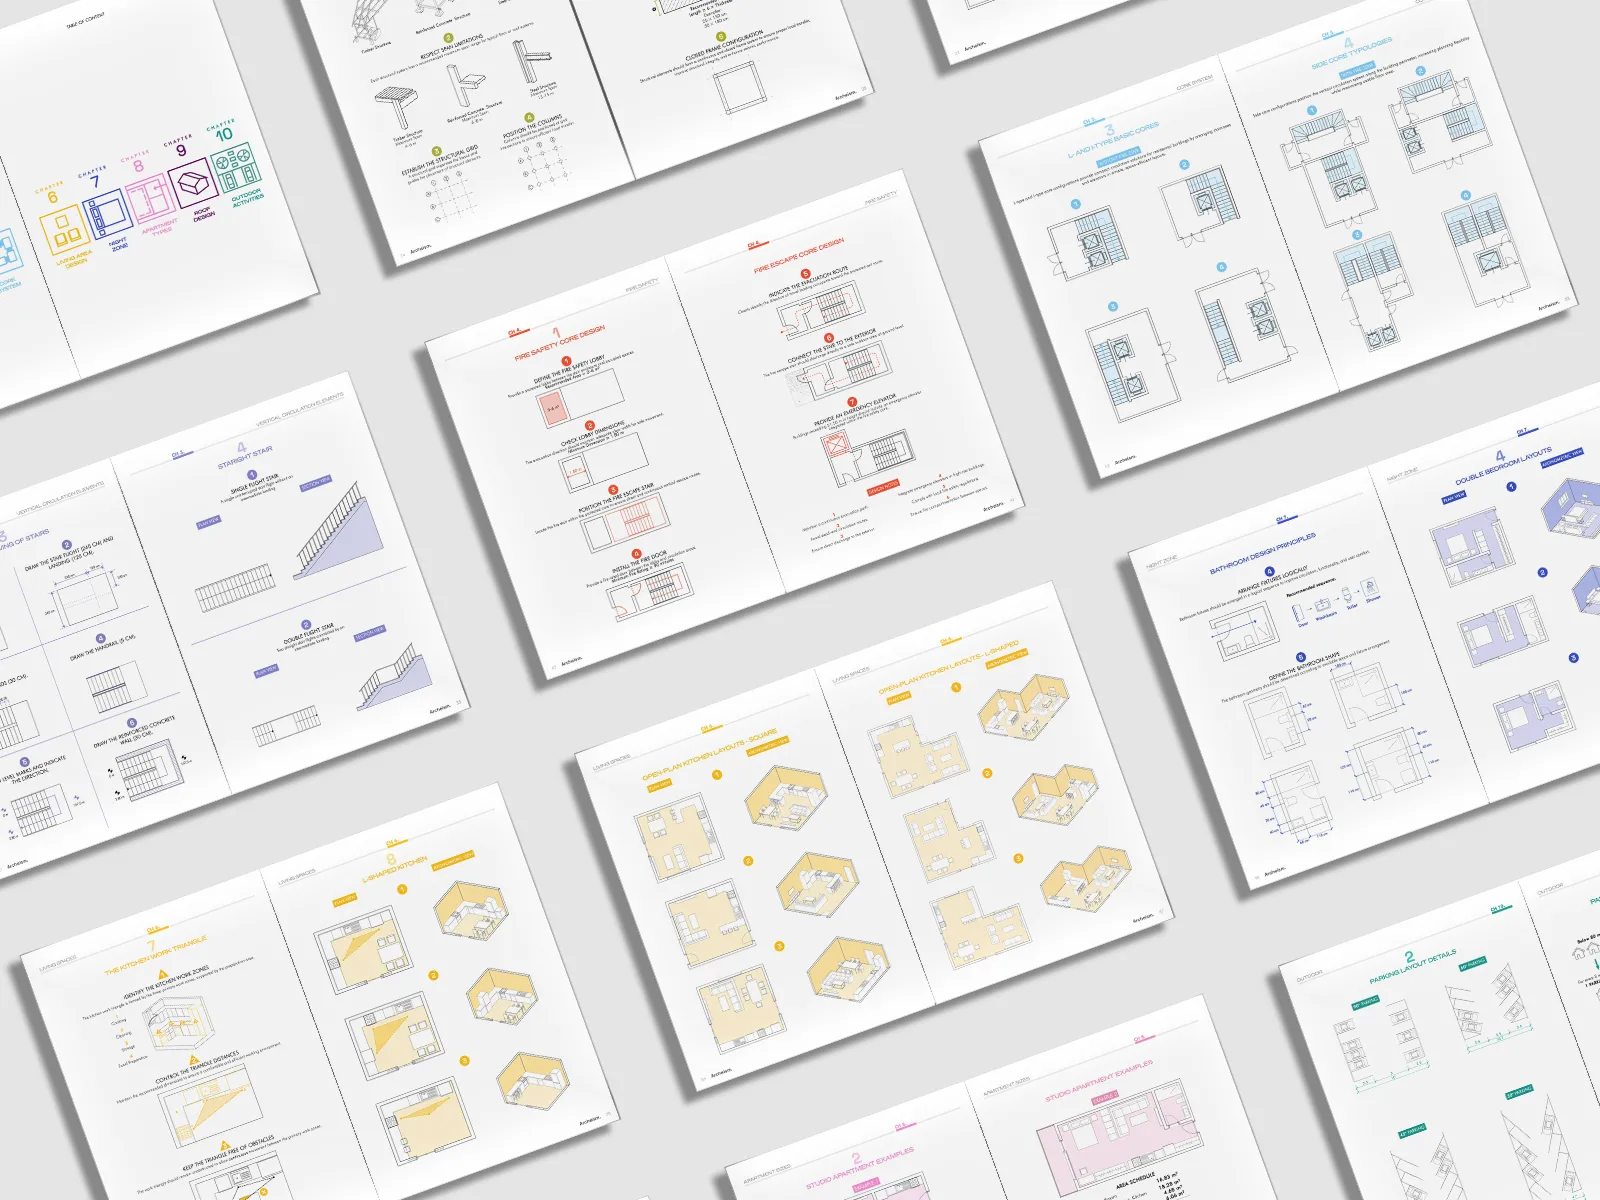
For a more structured learning resource, explore Archeism's Apartment Building Design Guide, which focuses on apartment building planning and architectural design.
Conclusion
Successful apartment building design depends on more than fitting residential units into an available building area.
It requires careful consideration of site conditions, building cores, circulation, apartment layouts, daylight, ventilation, and residential comfort.
By balancing spatial efficiency with functionality and regulatory requirements, architects can develop apartment floor plans that support both practical building organization and comfortable living environments.
Explore the Apartment Design Guide