Apartment Complex Layout: Essential Planning and Design Principles
An effective apartment complex layout begins with more than arranging buildings on a site. It requires careful consideration of circulation, orientation, privacy, accessibility, and shared outdoor spaces.
Whether designing a small residential development or a larger apartment complex, the relationship between buildings and their surroundings has a significant influence on the quality of the residential environment.
In this guide, we explore the essential principles of apartment complex layout and how thoughtful site planning can create functional, comfortable, and well-organized residential developments.
1. Analyze the Site Before Planning the Layout
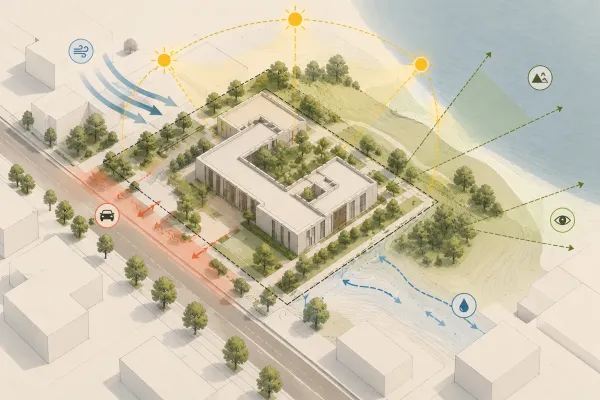
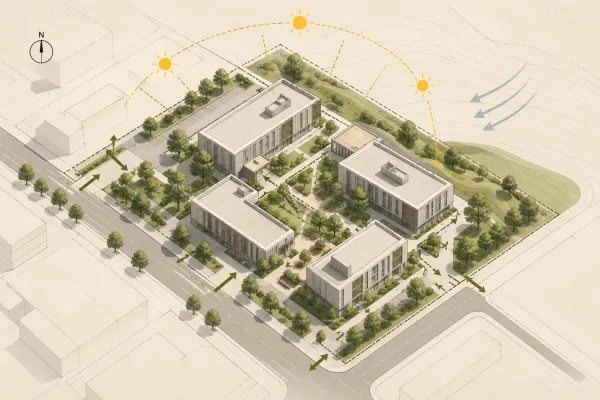
Site analysis is the foundation of successful residential planning. Before positioning buildings, architects should understand the physical, environmental, and regulatory conditions of the site.
Important factors include:
- Site dimensions and geometry: The size and shape of the property influence building arrangements and circulation.
- Topography: Changes in ground level may affect access, construction, and outdoor spaces.
- Orientation: Sunlight, prevailing winds, and surrounding buildings influence building placement.
- Access points: Existing roads and pedestrian connections help determine suitable entrances.
- Planning regulations: Setbacks, building heights, density limits, and other local requirements must be considered.
Understanding these conditions early makes it easier to compare different apartment complex design plans and develop an appropriate site strategy.
2. Choose an Effective Building Arrangement
The arrangement of residential buildings determines how the complex functions as a whole.
Different configurations can create distinct relationships between private residences, circulation routes, and shared spaces.
Linear Building Arrangement
A linear layout positions residential blocks along a defined direction or circulation route.
This approach may work well on elongated sites and can provide a clear organizational structure.
However, the distance between buildings, orientation, and access to outdoor spaces require careful evaluation.
Courtyard Arrangement
In a courtyard configuration, buildings are organized around a central open space.
The courtyard may accommodate landscaped areas, pedestrian routes, seating, or communal activities.
This arrangement can create a recognizable shared space, but daylight, privacy, and access must be carefully considered.
Clustered Building Arrangement
Clustered layouts organize buildings into smaller groups, potentially creating a series of semi-private outdoor spaces.
This approach can help establish different residential zones within a larger development.
The most suitable configuration depends on site conditions, residential density, building dimensions, and the intended character of the development.
3. Organize Pedestrian and Vehicle Circulation
Circulation is a critical element of apartment complex layout planning.
A successful layout should provide convenient access while reducing unnecessary conflicts between pedestrians and vehicles.
Create Clear Pedestrian Routes
Pedestrian paths should connect building entrances, shared facilities, parking areas, and public access points.
Routes should be intuitive, accessible, and appropriately designed for everyday use.
Plan Vehicle Access Carefully
Vehicle circulation should consider entrances, parking areas, service access, and emergency vehicle requirements.
Where practical, limiting vehicle movement through central pedestrian spaces can help create more comfortable outdoor environments.
Consider Accessibility
Accessible routes should be integrated into the site plan from the beginning rather than added as an afterthought.
Changes in level, pathway dimensions, entrance connections, and parking arrangements should follow applicable accessibility standards.
4. Design Shared Outdoor Spaces
Outdoor areas are not simply leftover spaces between buildings. They are an important part of the residential environment.
Depending on the project, shared spaces may include landscaped gardens, seating areas, pedestrian courtyards, playgrounds, and recreational zones.
When planning these spaces, consider their location, accessibility, sunlight, and relationship to residential units.
For example, a shared courtyard may benefit from direct pedestrian connections and visual accessibility from surrounding buildings.
At the same time, outdoor gathering areas should be positioned with consideration for noise and the privacy of nearby apartments.
A well-designed apartment complex layout integrates buildings and outdoor spaces into a coherent architectural composition.
5. Balance Privacy, Daylight, and Building Spacing
The distance and orientation between residential blocks influence privacy, natural light, and the quality of shared spaces.
Buildings positioned too close together may create unwanted overlooking and limit daylight.
However, excessive spacing can reduce site efficiency and weaken the relationship between buildings.
Key considerations include:
- Positioning windows and balconies to reduce direct overlooking where possible.
- Evaluating building shadows throughout relevant seasons.
- Considering the orientation of living spaces and outdoor areas.
- Maintaining appropriate distances for fire safety, access, and local planning requirements.
There is no universal building spacing that works for every apartment complex. Appropriate distances depend on building height, climate, regulations, and site characteristics.
6. Avoid Common Apartment Complex Planning Mistakes
Several common design decisions can reduce the quality and functionality of a residential development.
Treating outdoor space as leftover area: Open spaces should be planned alongside the buildings, not after the building positions are finalized.
Poor circulation connections: Indirect pedestrian routes can make everyday movement inconvenient.
Conflicting pedestrian and vehicle routes: Unnecessary intersections between these movements can create safety and comfort concerns.
Ignoring building orientation: Poor placement may limit daylight or create excessive solar exposure.
Insufficient privacy: Facing windows, balconies, and shared areas require careful consideration.
Overlooking service requirements: Waste collection, deliveries, maintenance, and emergency access must be integrated into the overall plan.
Addressing these issues during the early planning stages can reduce later design revisions.
7. Develop Your Apartment Complex Layout
An effective design process begins with site analysis and the definition of residential requirements.
Next, explore alternative building arrangements, including linear, courtyard, or clustered configurations.
Compare each option in terms of circulation, outdoor space quality, orientation, privacy, and site efficiency.
Once a suitable site strategy has been selected, develop the building footprints, entrances, circulation routes, and shared spaces together.
For the detailed design of individual residential buildings, Archeism's Apartment Building Design Guide provides a complementary resource focused on apartment planning and architectural design.
Conclusion
A successful apartment complex layout is not simply a collection of residential buildings placed on a site.
It is a coordinated planning strategy that balances building arrangement, circulation, accessibility, privacy, daylight, and shared outdoor spaces.
By considering these elements together, architects can create residential developments that are functional, organized, and comfortable for everyday living.
Explore the Apartment Design Guide