Site Planning in Architecture: Key Principles for Effective Land Use
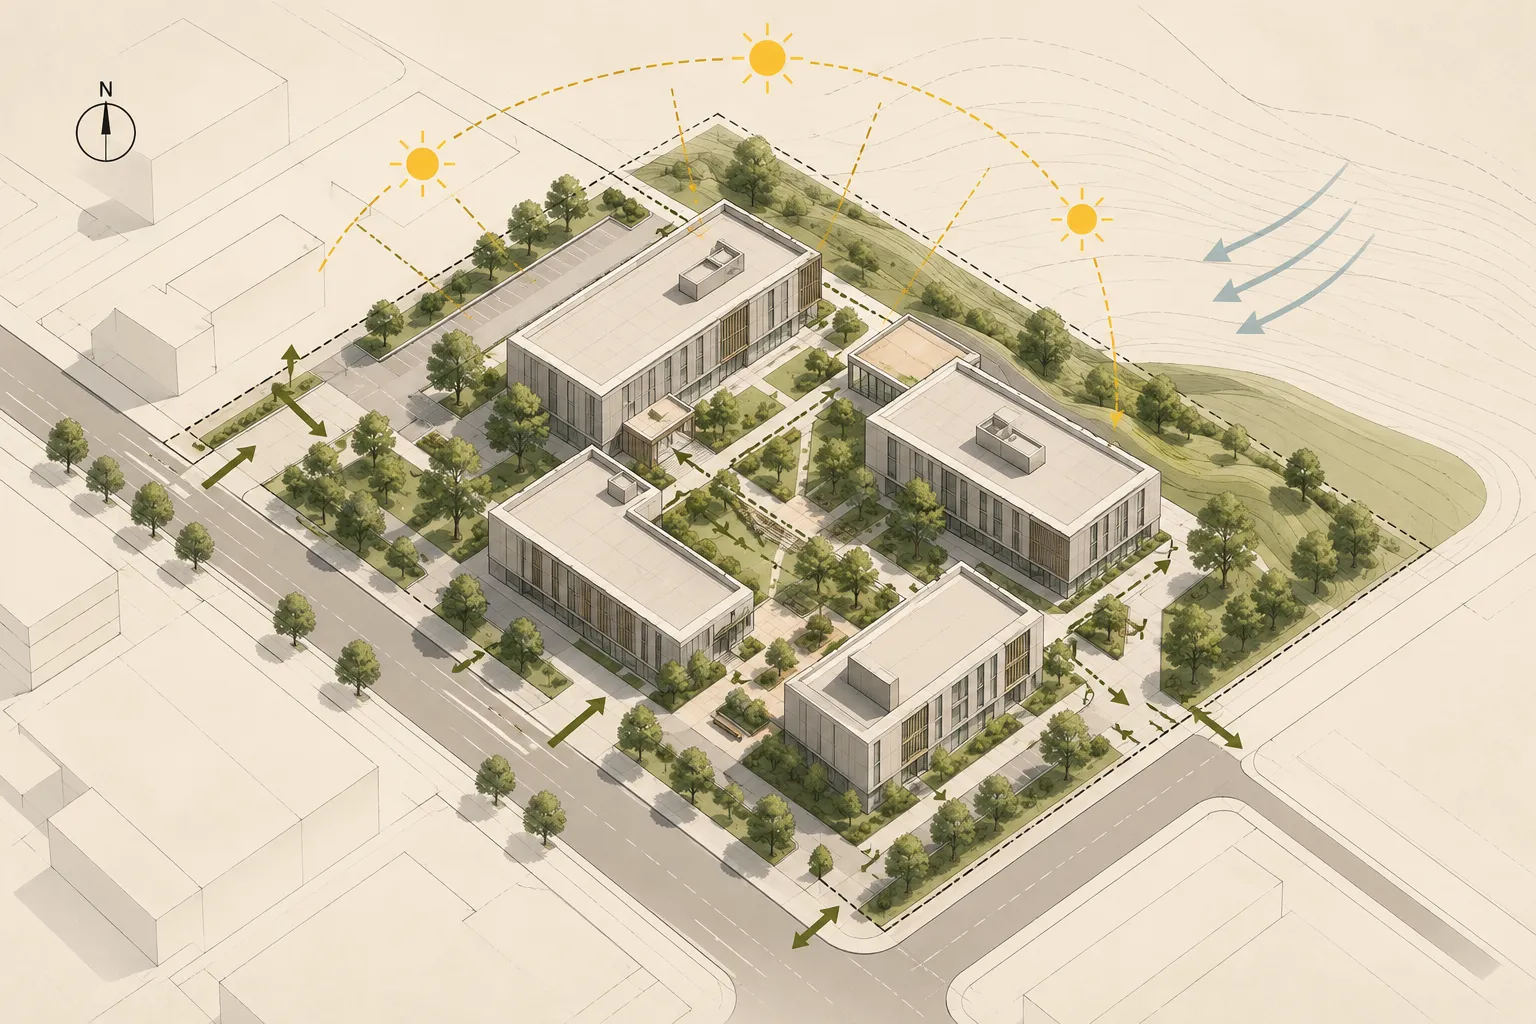
Site planning in architecture is the process of organizing buildings, access routes, outdoor spaces, and other site elements within a defined area. It connects architectural design with the physical characteristics of the land, helping architects create functional and well-organized environments.
Effective site planning involves more than deciding where to place a building. It requires considering circulation, orientation, privacy, surrounding development, and the relationship between built and open spaces.
Whether designing a residential building, a public facility, or a larger development, a carefully prepared site plan provides an essential foundation for the architectural project.
In this guide, we explore the key principles of site planning in architecture and explain how architects can organize land effectively during the design process.
1. Understand the Site and Its Constraints
Before developing a site plan, architects must understand the physical and regulatory conditions that influence the project.
Important factors include plot dimensions, topography, existing access points, surrounding buildings, and applicable planning regulations.
A sloping site, for example, may require a different building arrangement from a flat plot. Similarly, a narrow urban site may present different circulation and open-space challenges from a larger suburban property.
Planning constraints such as setbacks, permitted building coverage, height limits, and required access provisions can also affect the available design options.
These conditions establish the boundaries within which the site layout must be developed.
A detailed investigation of environmental and contextual conditions is usually carried out through architectural site analysis, which should inform the planning decisions that follow.
2. Determine the Best Building Placement
Building placement is one of the most important decisions in architectural site planning.
The position of a building influences access, outdoor space, privacy, natural lighting, and its relationship with neighboring structures.
Consider the Building Footprint
Start by evaluating the approximate building footprint in relation to the plot boundaries and usable site area.
The building should be positioned to accommodate required setbacks, access routes, and outdoor functions while responding to the architectural program.
Avoid treating the remaining land as an afterthought. Open spaces should be considered alongside the building from the beginning.
Respond to Surrounding Buildings
The location and height of neighboring buildings may influence privacy, views, daylight, and the character of the site.
Building placement should consider these relationships rather than focusing only on the dimensions of the plot.
Compare Alternative Arrangements
Developing several schematic site layouts can help identify different opportunities and limitations.
A centrally positioned building, for example, may create outdoor areas on multiple sides, while a building placed closer to one permitted edge may allow a larger continuous open space elsewhere.
The most appropriate solution depends on the project's specific requirements.
3. Plan Building Orientation
Building orientation affects the relationship between architecture and environmental conditions.
The direction a building faces can influence solar exposure, daylight availability, thermal comfort, and the use of outdoor spaces.
Consider Sunlight and Daylight
Evaluate how the building receives sunlight throughout the day and across different seasons.
The most suitable orientation depends on the local climate, building type, window design, and intended use of interior spaces.
In some climates, limiting excessive solar gain may be as important as maximizing daylight.
Respond to Wind and Climate
Prevailing winds can influence natural ventilation opportunities and the comfort of outdoor areas.
Building orientation should therefore be considered alongside the surrounding landscape, neighboring structures, and climatic conditions.
Coordinate Orientation with the Floor Plan
Orientation decisions should not be separated from interior planning.
The position of living spaces, entrances, circulation areas, and windows can affect how effectively the building responds to its site.
A successful site layout connects environmental considerations with the functional organization of the building.
4. Organize Access and Circulation
Clear circulation is essential for an effective architectural site plan.
The layout should provide logical connections between site entrances, buildings, parking areas, and outdoor spaces.
Plan Pedestrian Access
Pedestrian routes should connect the main entrances with sidewalks, public areas, and other important destinations.
Direct and understandable routes can improve usability and help create a more welcoming environment.
Accessibility requirements should be considered from the beginning, including appropriate routes, gradients, and connections between different site levels.
Organize Vehicle Circulation
Vehicle access should respond to the site's road connections and functional requirements.
Depending on the project, this may include parking access, service routes, loading areas, or emergency vehicle access.
Where possible, pedestrian and vehicle movements should be organized to reduce unnecessary conflicts.
Consider Service and Emergency Access
Service functions and emergency access requirements may influence the position of entrances, internal roads, and building edges.
These provisions should be coordinated with the relevant regulations and project requirements rather than added only after the main layout has been completed.
5. Design Functional Outdoor Spaces
An effective site plan considers the spaces between and around buildings as essential parts of the project.
Outdoor areas may serve different functions depending on the building type and intended users.
For a residential project, these spaces could include shared courtyards, gardens, seating areas, and pedestrian connections.
For a public building, they might include entrance plazas, gathering spaces, and connections to the surrounding urban environment.
Define Clear Outdoor Functions
Avoid creating leftover spaces without a clear purpose.
Each significant outdoor area should respond to an identifiable function, such as circulation, recreation, gathering, or landscape integration.
Balance Built and Open Areas
The relationship between building coverage and open space affects the overall quality of the development.
A compact building arrangement may allow larger continuous outdoor areas, while a more dispersed arrangement can create several smaller spaces.
Neither approach is automatically superior. The appropriate balance depends on the site and project requirements.
Consider Privacy and Comfort
Outdoor spaces should be positioned with consideration for overlooking, noise, sunlight, and their relationship to neighboring buildings.
Thoughtful planning can help create outdoor environments that are both functional and comfortable.
6. Coordinate Site Planning with Building Design
Site planning and building design should develop together.
A building footprint that appears efficient in isolation may create difficulties when entrances, parking, circulation, and outdoor spaces are considered.
Similarly, an attractive site layout may not work effectively if it conflicts with the building's internal organization.
Important relationships to coordinate include:
- Building entrances: Their connection to pedestrian and vehicle access.
- Ground floor functions: Their relationship with outdoor spaces and site levels.
- Vertical circulation: The location of stairs and elevators in relation to access points.
- Parking and services: Their impact on the site layout and building organization.
- Landscape and drainage: Their relationship with topography, hard surfaces, and site infrastructure.
Reviewing these relationships during the early design stages can reduce conflicts and improve the overall architectural solution.
7. Develop and Evaluate the Site Plan
Once the main planning decisions have been established, architects can begin preparing a more developed building site plan.
A typical architectural site plan may show the building footprint, plot boundaries, entrances, access routes, circulation areas, and significant outdoor features.
Depending on the project stage, it may also include levels, dimensions, landscape elements, and other relevant information.
Use a Clear Graphic Hierarchy
The site plan should distinguish buildings, roads, pedestrian routes, and open spaces through readable line weights, symbols, and annotations.
A clear drawing helps communicate the relationship between different site elements.
Review Alternative Solutions
Before finalizing the layout, evaluate whether the proposed arrangement responds to the project requirements.
Consider the following questions:
- Does the building placement make effective use of the available land?
- Are pedestrian and vehicle routes clear and functional?
- Does the orientation respond appropriately to the local climate?
- Are outdoor spaces usable and well connected?
- Have privacy, accessibility, and service requirements been considered?
- Does the proposal comply with applicable planning regulations?
Revising the site plan during this stage can improve the quality of the overall project.
Conclusion
Effective site planning in architecture requires a coordinated approach to building placement, orientation, circulation, outdoor spaces, and site constraints.
Rather than treating the site as an empty area around the building, architects should consider land organization as an integral part of the design process.
By comparing alternatives and coordinating site decisions with building requirements, architects can develop site plans that use land effectively and support functional, well-connected architectural environments.
Explore the essentials of architectural site planning.